

2522 Bridle TrailPaso Robles, CA 93446
Mortgage Calculator
Monthly Payment (Est.)
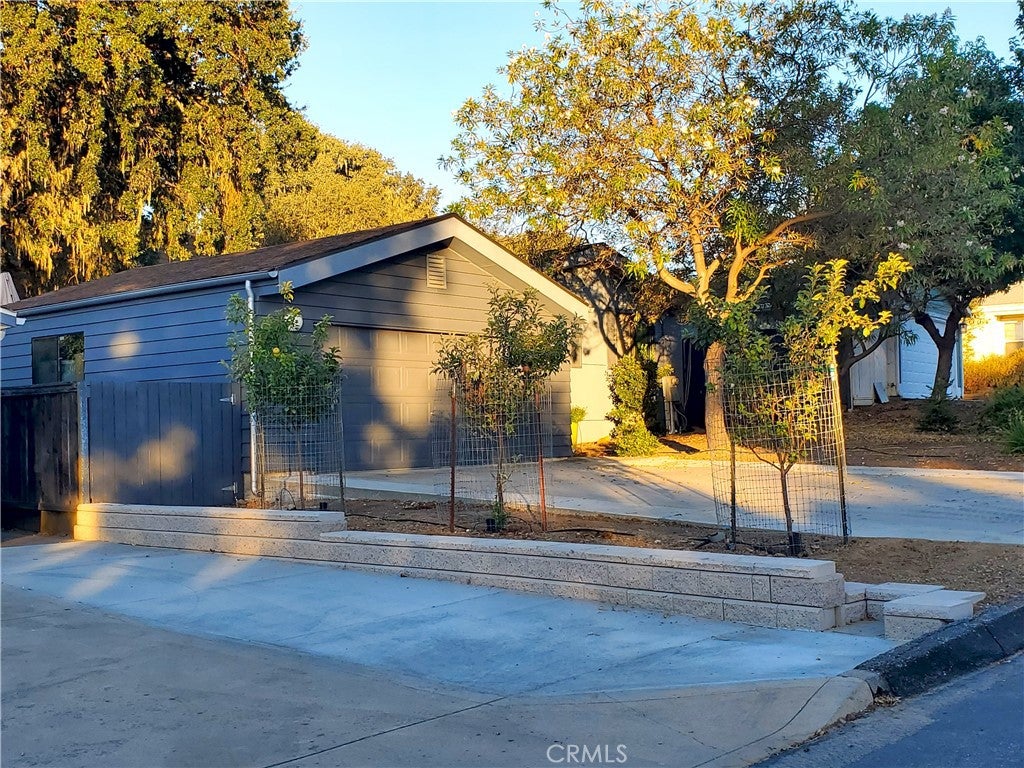
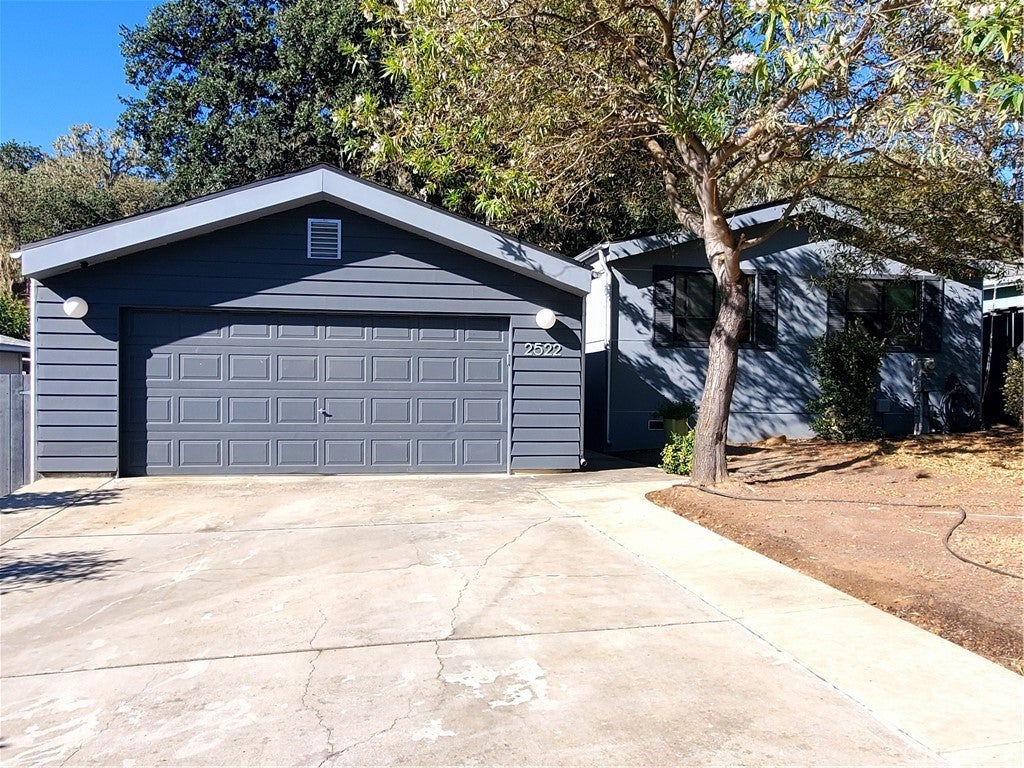
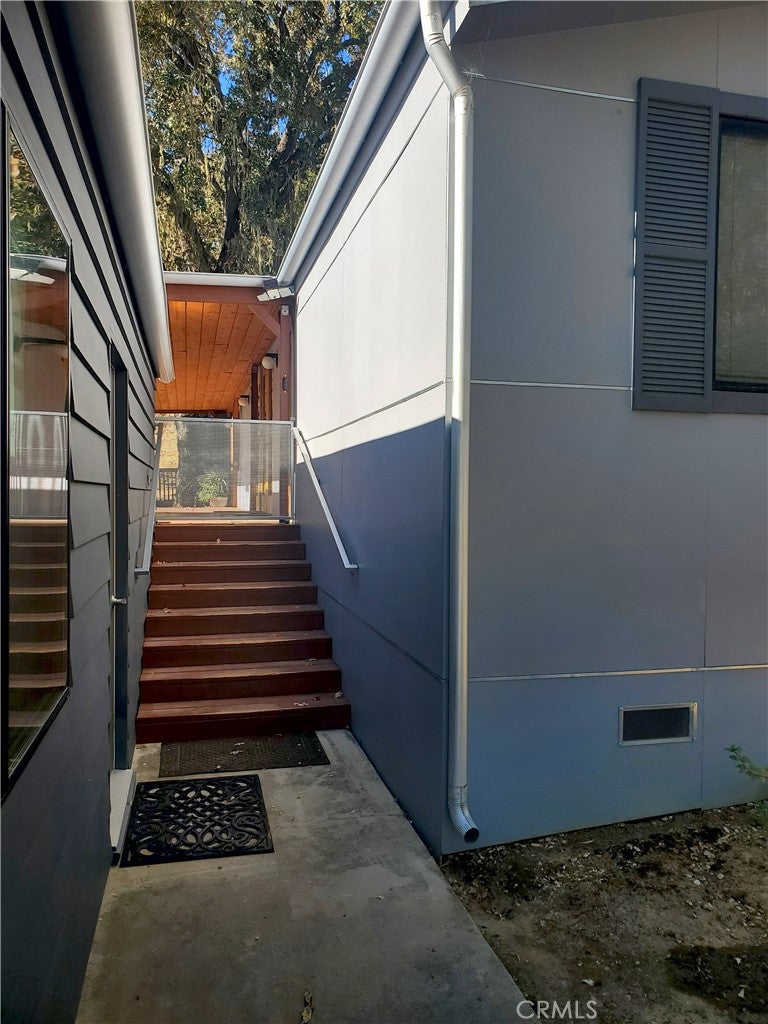
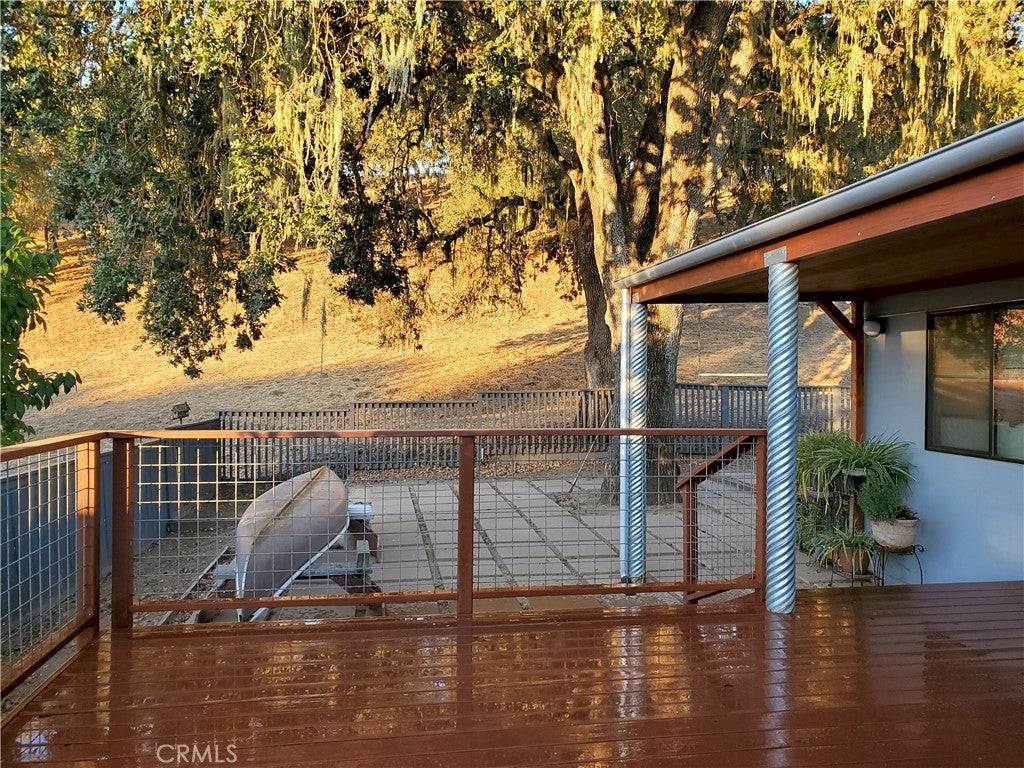
$2,258Welcome to 2522 Bridle Trail Ln, a beautifully updated home in the desirable Heritage Ranch community. This inviting 3-bedroom, 2-bath home offers approximately 1,248 square feet of thoughtfully designed living space with an open, comfortable layout and high-end touches throughout. The heart of the home is the open kitchen featuring custom Italian cabinetry and laminate countertop that flows seamlessly into the living room. French doors open to an expansive approximately 570-square-foot deck, creating an ideal setting for entertaining, outdoor dining, morning coffee, or simply enjoying the surrounding wildlife and peaceful setting. A shaded back patio beneath a mature oak tree provides another wonderful space to relax. Inside, cathedral ceilings with striking mahogany beams, cork flooring, solid-core doors, and carefully selected finishes give the home a warm and sophisticated feel. The primary suite features a large walk-in closet and beautifully appointed bath with custom cabinetry and tile, while the second bathroom offers a spa-like feel with glass tile. Comfort and efficiency are also standout features, including spray-foam insulation, additional insulation in the interior walls for improved sound reduction, an on-demand water heater with circulation, updated heating and air conditioning, and a newer roof with a 50-year warranty. The property also offers a spacious detached garage with room for storage, including space for a boat, plus a unique wine cellar beneath the deck. Located in Heritage Ranch, residents enjoy an exceptional lifestyle with gated security, swimming pools, tennis and paddle courts, equestrian facilities, hiking, biking and riding trails, recreation facilities, and more. With its combination of stylish updates, generous outdoor living areas, practical improvements, and resort-style community amenities, 2522 Bridle Trail Ln offers a distinctive opportunity to enjoy the Heritage Ranch lifestyle.
| 12 hours ago | Listing first seen on site | |
| 12 hours ago | Listing updated with changes from the MLS® |

This information is for your personal, non-commercial use and may not be used for any purpose other than to identify prospective properties you may be interested in purchasing. The display of MLS data is usually deemed reliable but is NOT guaranteed accurate by the MLS. Buyers are responsible for verifying the accuracy of all information and should investigate the data themselves or retain appropriate professionals. Information from sources other than the Listing Agent may have been included in the MLS data. Unless otherwise specified in writing, the Broker/Agent has not and will not verify any information obtained from other sources. The Broker/Agent providing the information contained herein may or may not have been the Listing and/or Selling Agent.
Did you know? You can invite friends and family to your search. They can join your search, rate and discuss listings with you.